
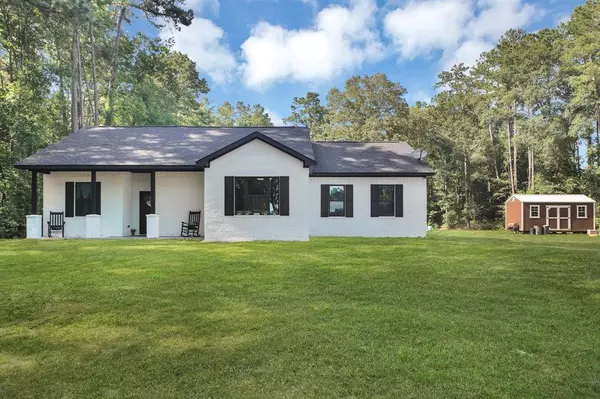
679 County Road 2286
Cleveland, TX 77327
- 4 Beds
- 3 Baths Full Baths: 2 Half Baths: 1
- 2,338 SqFt
- 4 Lot Size
- 2020 Year Built
VIRTUAL TOUR
GALLERY


PROPERTY DETAIL
Key Details
Sold Price $450,000
Property Type Single Family Home
Sub Type Detached
Listing Status Sold
Purchase Type For Sale
Square Footage 2, 338 sqft
Price per Sqft $192
Subdivision M Tanner
MLS Listing ID 31134933
Sold Date 02/10/23
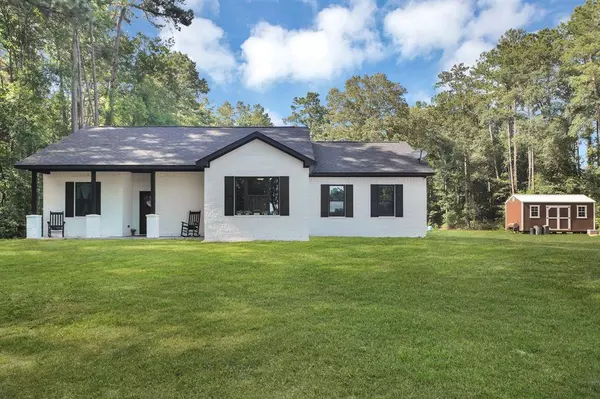
Style Ranch
Bedrooms 4
Full Baths 2
Half Baths 1
HOA Y/N No
Year Built 2020
Annual Tax Amount $4,677
Tax Year 2021
Lot Size 4.000 Acres
Acres 4.0
Property Sub-Type Detached
Location
State TX
County Liberty
Area Cleveland Area
Building
Lot Description Wooded
Faces South
Story 1
Entry Level One
Foundation Slab
Sewer Aerobic Septic, Septic Tank
Water Well
Architectural Style Ranch
Level or Stories One
Additional Building Shed(s)
New Construction No
Interior
Interior Features Double Vanity, Granite Counters, High Ceilings, Kitchen Island, Kitchen/Family Room Combo, Bath in Primary Bedroom, Pantry, Separate Shower, Tub Shower, Kitchen/Dining Combo
Heating Central, Electric
Cooling Central Air, Electric
Flooring Carpet, Tile
Fireplace No
Appliance Dishwasher, Electric Range, Disposal, Microwave, Oven, Refrigerator
Laundry Washer Hookup, Electric Dryer Hookup
Exterior
Exterior Feature Covered Patio, Porch, Patio, Private Yard, Storage
Fence None
Water Access Desc Well
Roof Type Composition
Porch Covered, Deck, Patio, Porch
Private Pool No
Schools
Elementary Schools Tarkington Elementary School
Middle Schools Tarkington Middle School
High Schools Tarkington High School
School District 102 - Tarkington
Others
Tax ID 000447-000069-000
Security Features Smoke Detector(s)
Acceptable Financing Cash, Conventional, FHA, USDA Loan, VA Loan
Disclosures Exclusions Disclosure, Seller Disclosure
Listing Terms Cash, Conventional, FHA, USDA Loan, VA Loan
SIMILAR HOMES FOR SALE
Check for similar Single Family Homes in Cleveland,TX

Active
$645,400
2723 Fm 1010 RD, Cleveland, TX 77327
Listed by Anne Vickery & Associates Realty, LLC3 Beds 3 Baths 2,300 SqFt
Active
$239,000
86 Road 5102 #L, Cleveland, TX 77327
Listed by Reimage Properties & Investments, LLC.4 Beds 2 Baths 1,778 SqFt
Active
$399,000
248 County Road 3572, Cleveland, TX 77327
Listed by Texas Premier Realty4 Beds 3 Baths 2,896 SqFt
CONTACT